

Kitchen
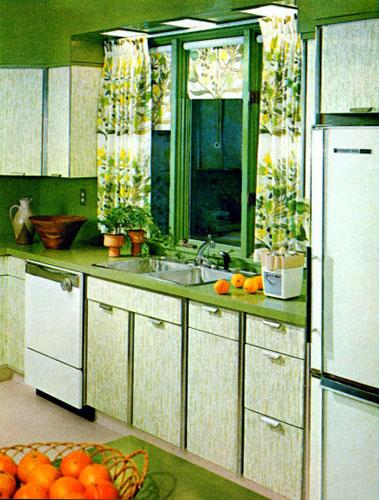
Kitchen Area I
SOURCE: Souvenir Book, p. 21
Not to mention the juicer. There are several things here that will prove to be quite popular in coming years, including the double stainless steel sink with built-in disposal, the dish sprayer, the well placed built-in dishwasher, the refrigerator nook, and the plentiful cabinets both below and above the work areas. Note also the good over-sink lighting as well as the nice three-unit Andersen thermopane window opening onto the patio and back yard.
Kitchen Area II
SOURCE: Souvenir Book, p. 33
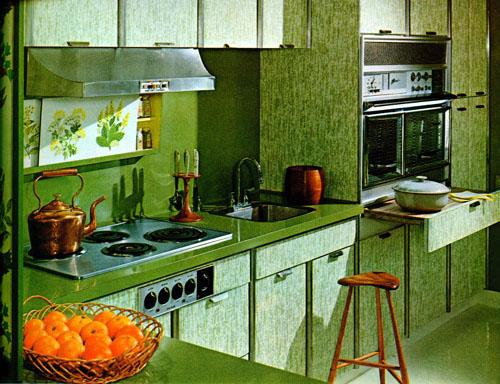
Note the aluminum exhaust hood, the sliding-door spice cabinet, the chemistry-lab type sink with swan neck spout and wide handle faucets, and the built in double ovens. We had a Frigidaire range like the one pictured, except the burners were where the cutting board is shown here. The oven doors lifted up like on a Mercedes-Benz 300SL Gull wing. I don't think we ever got the electronic oven features to work, and the electric burners were nearly impossible to heat with accurately. Still, it looked good.
Kitchen Area III
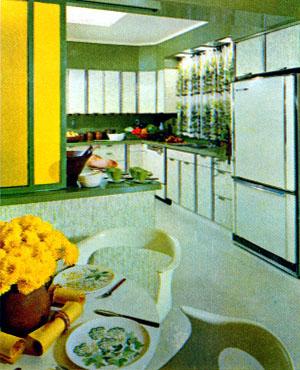
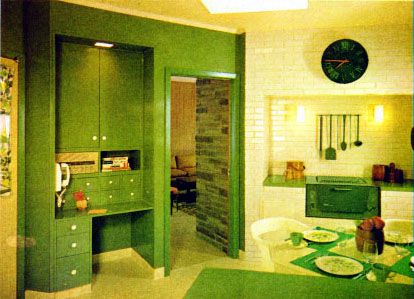
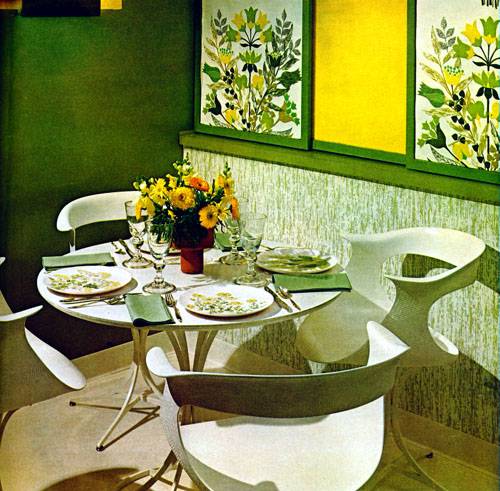
This gets a bit confusing, so let's get oriented by standing in kitchen area III and looking back at area I. The sliding yellow panels serve to separate the eating area from the rest of the kitchen. (This and other tiny decorating variances indicate that this series may have been photographed in two different houses.) Now we'll swing around to where the refrigerator is and look back at area III, where we see that it has a kitchen office and a built in charcoal grill!
SOURCE: Souvenir Book, p. 53
SOURCE: Souvenir Book, p. 23
The door just barely visible in the extreme left of the picture leads out onto the patio. The doorway in the center of the picture leads into the family room.
SOURCE: Souvenir Book, p. 23