


World's Fair Information Manual
WORLD'S FAIR ASSEMBLY AREA
- The Pavilion
AUTHORIZED REPRESENTATIVE
- Mr. Walter Giebelhaus
- Program Manager
- New York World's Fair 1964-1965 Corp.
- Flushing Meadow Park
- Flushing, New York, 11380
- WF 4-2313
ADMISSION
- Free
RENTAL CHARGE
- Information upon request
CONTRACTOR
- James King and Son, Inc.
LOCATION
- Block 18; Lot 8
- Industrial Area
AREA
- 80,506 sq. ft.
ARCHITECT
- Eggers and Higgins
- 100 East 42nd Street
- New York 17, New York
- OX 7-3780
GEODESIC DOME
- Synergetics, incorporated
- 226 Hillsboro Street
- Raleigh, North Carolina
- 919 833-3841
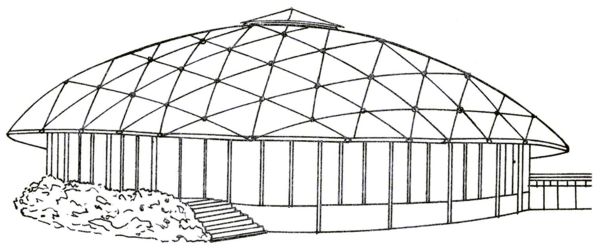
SOURCE: 1964 World's Fair Information Manual
FEATURES
The Pavilion is a covered, louver-sided, geodesic domed structure containing 2,100 seats. It has a convex stage area 51 feet by 84 feet with a playing area 40 feet by 40 feet. Dressing rooms are provided for approximately 200 people.
The Pavilion is equipped with a public address system and sufficient stage lighting for color TV and theatrical type performances.
Facilities for larger roups are availalbe in the Singer Bowl.
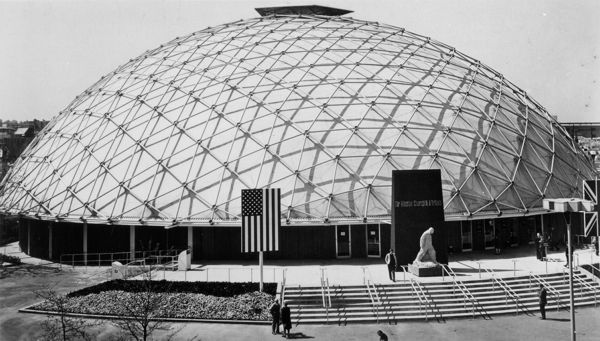
The World's Fair Pavilion
Source: NY World's Fair Publication For Those Who Produced the New York World's Fair 1964-1965