

Evolution
Evolution of Unisphere as Theme Center
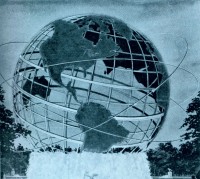
Inception, 1960
The concept had called for Unisphere to rotate on its base but that scheme was deemed impractical. By the time the Fair's symbol was announced, water jets obscured the base so that Unisphere would appear to "float" above its reflecting pool. The Equator and Tropic rings were obviously larger than the other latitudes. Lights whirled about the orbitals.
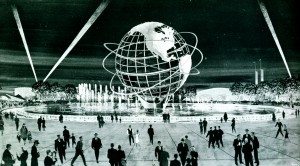
Refined, 1961
By 1961 the design had been modified to one much closer to the armillary sphere that was eventually constructed. A tripod base supports the structure in a large, circular pool and fountains placed away from the base rise and fall in a circular pattern suggesting movement. Special lighting effects also suggest movement.
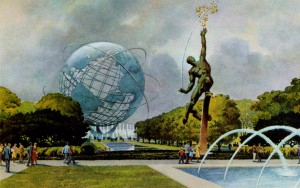
Clarke & Rapuano's concept of the Main Mall
Clarke and Rapuano's gorgeous concept artwork appeared in 1962. Looking up the Fair's Main Mall from the Court of the Astronauts to Unisphere, this artwork is the closest concept of what the Main Mall and Unisphere would eventually look like when the Fair opened in 1964. The Clarke and Rapuano artwork served as the basis for the Postal Department's commemorative stamp issue for the Fair.
Evolution of the Fair's Logo
The New York World's Fair logo changed as the design of Unisphere was refined. Prior to Unisphere being selected as the Theme Center, the Fair utilized an orbiting earth and "Big Dipper" logo to represent "Man's Achievements in an Expanding Universe," one of the oft-repeated themes of the Fair. After Unisphere was announced as Theme Center the logo, used between 1961 and late 1962, reflected the design of the symbol as conceived; Unisphere appears with no base and actual satellites orbit it. The final logo depicted a stylized Unisphere as it would appear at the Fair, complete with a base and simple orbit rings.
Logo, c. 1960

Logo, c. 1961-1962
Logo, c. 1963-1972
Evolution of Pavilion Designs
More than 160 fabulous structures rose from the grounds of Flushing Meadow Park between 1962 and 1964. The pavilions that hosted millions of visitors at the Fair were often not the same structures that had been originally conceived. Budget cutbacks, impracticalities and relocation to other sites on the Fairgrounds resulted in numerous changes. Some pavilions were dramatically different from the architect's original conception.
Panama - Panama and Central America
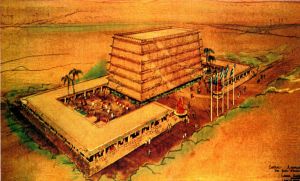
Proposed Design
SOURCE: NY World's Fair Progress Report No. 4
January 17, 1962
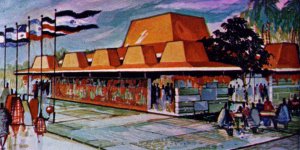
Final Design
SOURCE: NY World's Fair Progress Report No. 9
September 26, 1963
Federal Pavilion
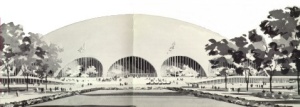
Proposed Design
Source: US World's Fair Commission Report, December 1960
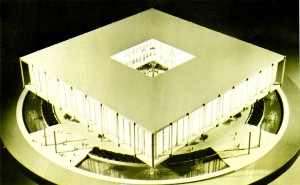
Final Design
SOURCE: NY World's Fair Progress Report No. 7
January 24, 1963
Eastman Kodak
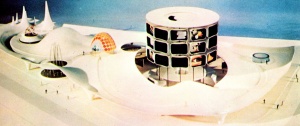
Proposed Design
SOURCE: NY World's Fair Progress Report No. 5
May 17, 1962
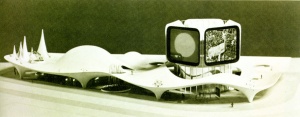
Final Design
SOURCE: NY World's Fair Progress Report No. 7
January 24, 1963
Thailand
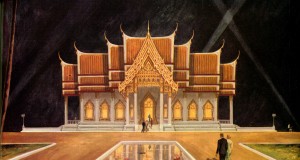
Proposed Design
SOURCE: NY World's Fair Progress Report No. 6
September 12, 1962
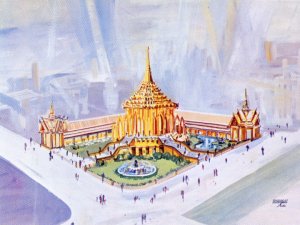
Final Design
SOURCE: NY World's Fair Progress Report No. 7
January 24, 1963
Minnesota
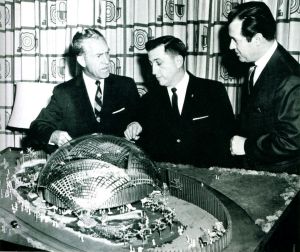
Proposed Design
SOURCE: NY World's Fair Progress Report No. 8
April 22, 1963
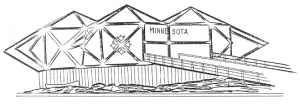
Final Design
SOURCE: NY World's Fair Operations Manual
Transportation and Travel
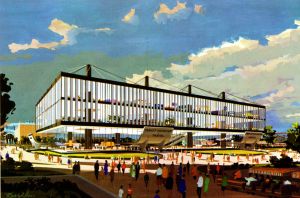
Proposed Design
SOURCE: NY World's Fair Progress Report No. 4
January 17, 1962
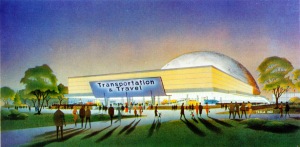
Final Design
SOURCE: NY World's Fair Progress Report No. 7
April 22, 1963
Coca-Cola
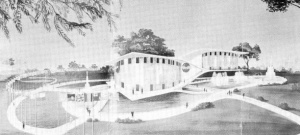
Proposed Design
SOURCE: NY World's Fair Progress Report No. 2
May 8, 1961
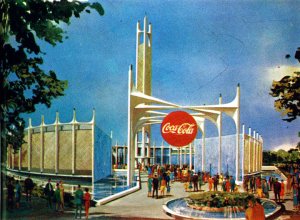
Final Design
SOURCE: NY World's Fair Progress Report No. 9
September 26, 1963
Simmons Beautyrest Pavilion
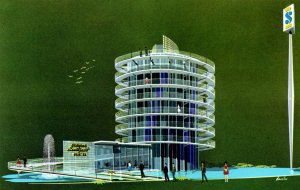
Proposed Design
SOURCE: NY World's Fair Progress Report No. 4
January 17, 1962
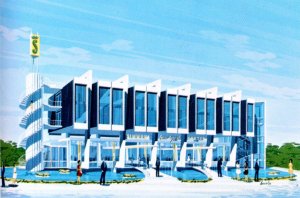
Final Design
SOURCE: NY World's Fair Progress Report No. 7
April 22, 1963
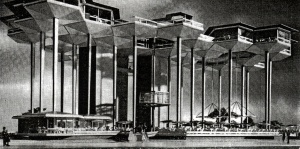
Electric Companies - "Tower of Light"
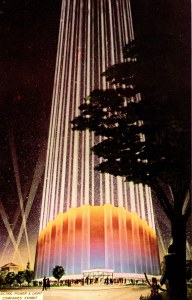
Proposed Design
SOURCE: NY World's Fair Progress Report No. 4
September 14, 1961
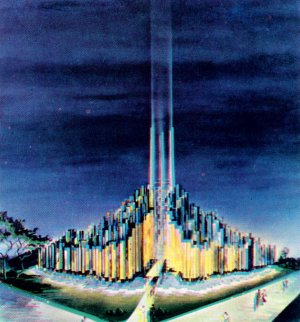
Final Design
SOURCE: NY World's Fair Progress Report No. 5
May 17, 1962
Wisconsin
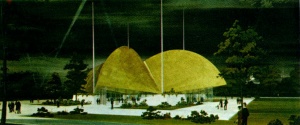
Proposed Design
SOURCE: NY World's Fair Progress Report No. 9
September 26, 1963
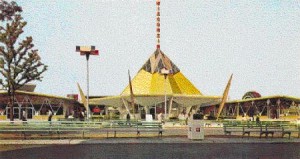
Final Design
Source: PRUDEN PRODUCTS CO., Evansville, Wisconsin, advertising copy
Pakistan
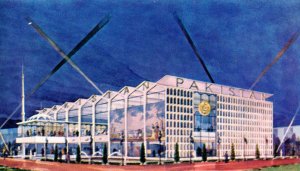
Proposed Design
SOURCE: NY World's Fair Progress Report No. 7
April 22, 1963
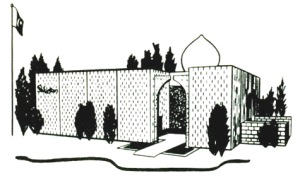
Final Design
SOURCE: NY World's Fair Progress Report No. 9
September 26, 1963
DuPont
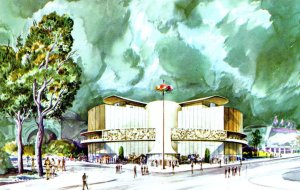
Proposed Design
SOURCE: NY World's Fair Progress Report No. 4
September 14, 1961
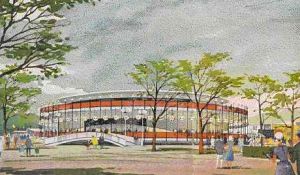
Final Design
Source DuPont Magazine, March-April, 1964,
Volume 58, No. 2
Florida
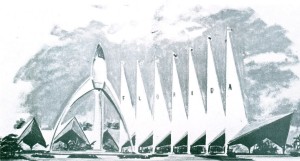
Proposed Design
SOURCE: NY World's Fair Progress Report No. 5
May 17, 1962
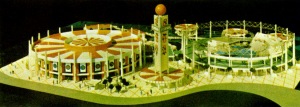
Final Design
SOURCE: NY World's Fair Progress Report No. 9
September 26, 1963
World's Fair Assembly Pavilion
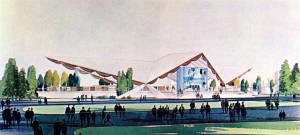
Proposed Design
SOURCE: NY World's Fair Progress Report No. 7
April 22, 1963
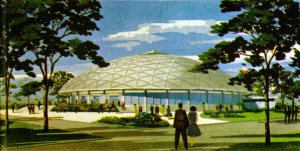
Final Design
SOURCE: NY World's Fair Progress Report No. 9
September 26, 1963
Gas Companies
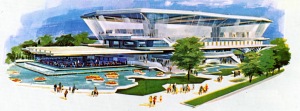
Proposed Design
SOURCE: NY World's Fair Progress Report No. 8
April 22, 1963
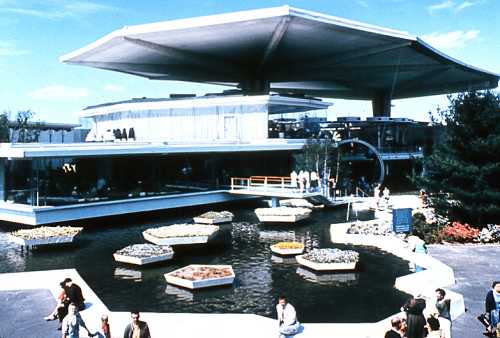
Final Design
Source: Commercial Transparency by Photo Lab, Inc.,
Washington, DC
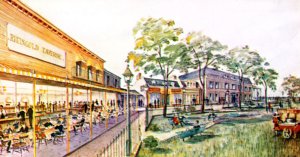
Liebmann Breweries - Rheingold Beer
Proposed Design
SOURCE: Unknown, contribution of John Loughead
Final Design
SOURCE: NY World's Fair Progress Report No. 8
April 22, 1963
Westinghouse
Corporate design pioneer Eliot Noyes championed the integration of architecture, branding, and graphic design. Beginning in 1960, he was retained by Westinghouse to remake their corporate identity, and this model shows the first iteration of the company's pavilion for the 1964 New York World's Fair.
The building is designed to contain eight major exhibits, each contained in a globe forty-five feet in diameter. The eight spheres surround a central lobby, and moving sidewalks carry the viewer from one exhibit to another. For reasons of economy, this scheme was not built.
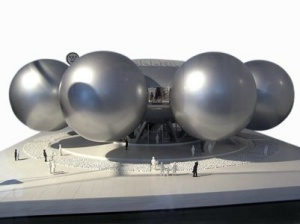
Proposed Design
SOURCE: © Eliot Noyes Industrial Design
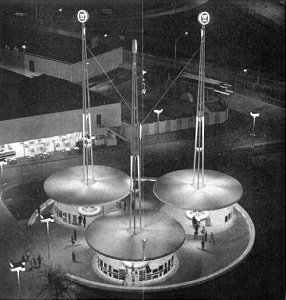
Final Design
SOURCE: NY World's Fair Progress Report No. 8
April 22, 1963