

Miracle in the Meadow I
Pile Driving
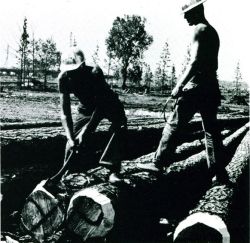
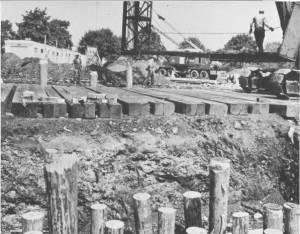
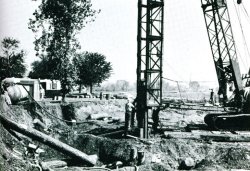
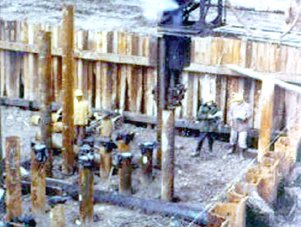
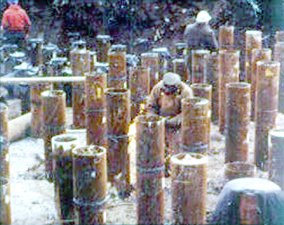
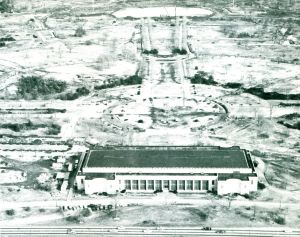
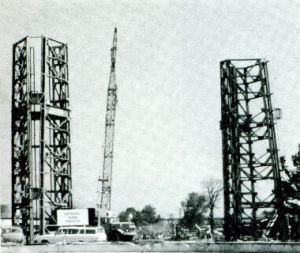
More than 1200 acres of swampland was covered with fill to create Flushing Meadow Park in the mid-1930s. Piles (huge wooden timbers) had to be driven into the soil to support millions of tons of steel and concrete used in the construction of the Fair's pavilions. The ground beneath the Fair could not support many of the structures without the aid of these piles. The soil conditions at Flushing Meadow were so poor in some places that the piles would simply disappear beneath the Meadow while being driven! The area around the Pool of Industry was one such area while, closer to the Theme Center, the ground was more solid. Some 400 piles were driven to support the Federal Pavilion alone, a structure that was intended to be a permanent construction. In the case of the New York State Pavilion, steel piles support the observation towers while wood piles support the Tent of Tomorrow and a concrete slab supports the Theaterama building. Why wood and not something more permanent? Since almost all of the structures were built to be temporary, including the New York State Pavilion, there was no need for the cost of installing permanent steel piles. Wood served the purpose nicely since it was relatively inexpensive and, over time, would simply rot away in the marshy soil.
SOURCE: NY World's Fair Progress Report No. 6
September 12, 1962
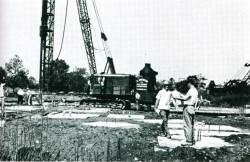
Pile Driving the Bell System Pavilion
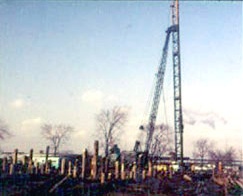
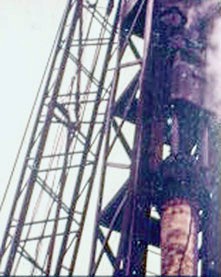
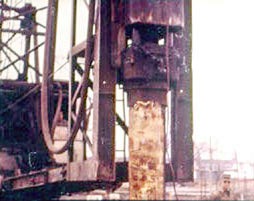
SOURCE: Bell System Promotional Film "A Ballad for the Fair"
Presented Courtesy Mitch Dakelman and Ray Dashner Collection
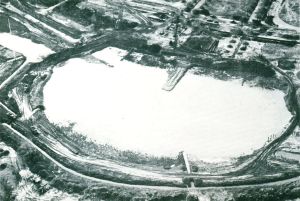
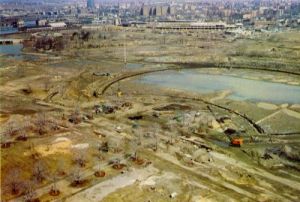
Pool of Industry
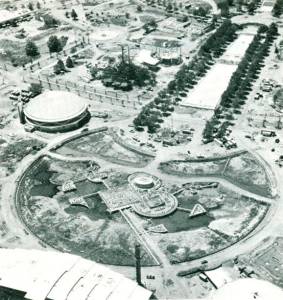
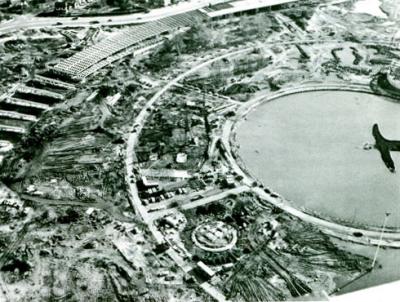
One of the larger construction jobs at the Fair was the creation of the Pool of Industry. Until the 1964/1965 World's Fair, the Flushing River flowed through the park. The majority of it was diverted through buried conduits beneath the Meadow as a part of the construction of the 1964/1965 Fair. The "burying" of the Flushing River created nine more acres of exhibit space. Four wells, located near Meadow Lake, provided six million gallons of subterranean water augmenting the natural flow and maintaining clean water in the lake and the above-ground section of the Flushing River that still ran through the Fairgrounds.
SOURCE: NY World's Fair Progress Report No. 4
January 17, 1962
SOURCE: NY World's Fair Progress Report No. 5
May 17, 1962
SOURCE: NY World's Fair Progress Report No. 9
September 26, 1963
SOURCE: FAIR NEWS
December 20, 1962
General Motors
SOURCE: NY World's Fair Progress Report No. 6
September 12, 1962
SOURCE: FAIR NEWS
December 20, 1962
SOURCE: NY World's Fair Progress Report No. 8
April 22, 1963
SOURCE:
Screen Shot - NY World's Fair Publicity Film
SOURCE: NY World's Fair Progress Report No. 9
September 26, 1963
SOURCE: NY World's Fair Progress Report No. 4
January 17, 1962
Bell System
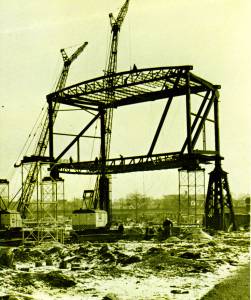
SOURCE: NY World's Fair Progress Report No. 8
April 22, 1963
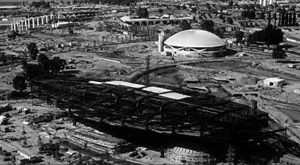
SOURCE: Screen Shot - NY World's
Publicity Film
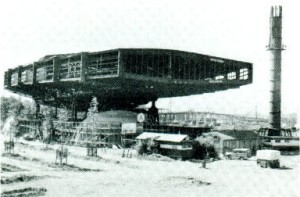
SOURCE: NY World's Fair Progress Report No. 9
September 26, 1963
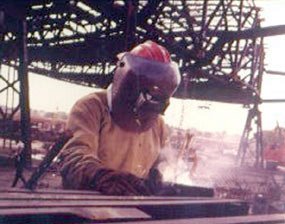
SOURCE: Bell System Promotional Film "A Ballad for the Fair"
Presented Courtesy Mitch Dakelman and Ray Dashner Collection (unless otherwise noted)
Eastman Kodak
SOURCE: NY World's Fair Progress Report No. 8
April 22, 1963
SOURCE: NY World's Fair Progress Report No. 8
April 22, 1963
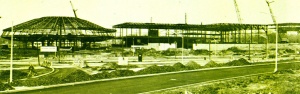
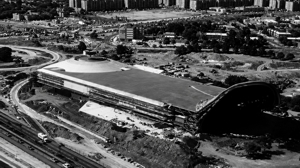
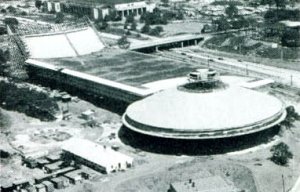
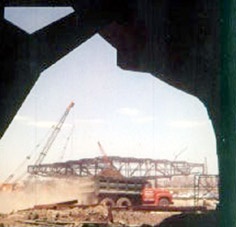
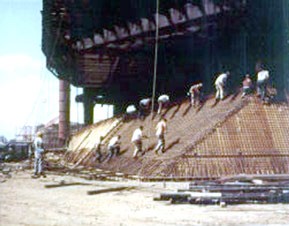
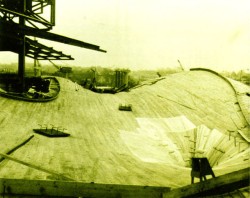
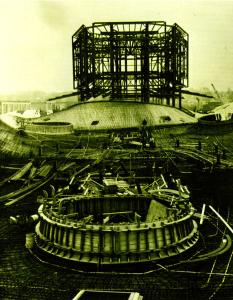
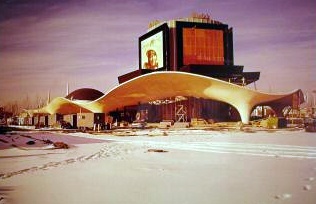
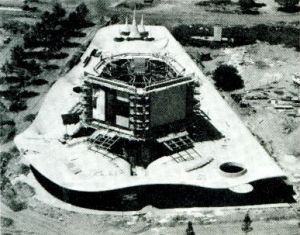
A close examination of the construction photographs of the Kodak Pavilion reveals that wood planking covered the steel framework of the pavilion. This provided the underlayment for the poured concrete decking. It is amazing to see how much wood was used in the construction of a pavilion that appears to be made of free-flowing concrete!
SOURCE: online auction
SOURCE: NY World's Fair Progress Report No. 9
September 26, 1963
General Electric
SOURCE: FAIR NEWS
December 20, 1962
SOURCE: NY World's Fair Progress Report No. 8
April 22, 1963
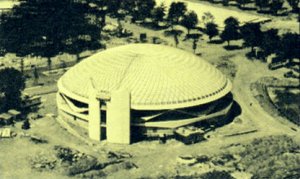
SOURCE: NY World's Fair Progress Report No. 9
September 26, 1963
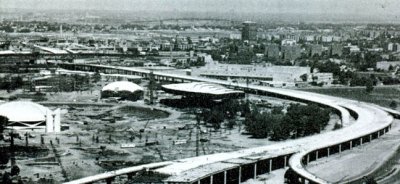
SOURCE: NY World's Fair Progress Report No. 9
September 26, 1963
Travelers Insurance
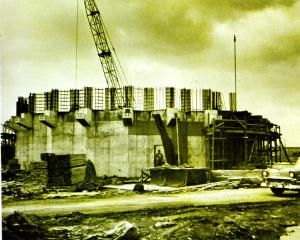
SOURCE: NY World's Fair Progress Report No. 8
April 22, 1963
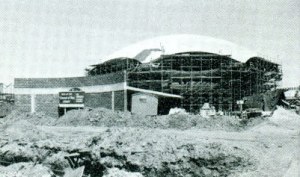
SOURCE: NY World's Fair Progress Report No. 9
September 26, 1963
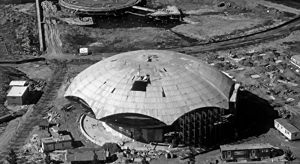
SOURCE: Screen Shot - NY World's
Fair Publicity Film
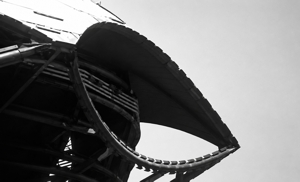
SOURCE: Screen Shot - NY World's
Fair Publicity Film
Coca-Cola - Hall of Free Enterprise
- Chrysler
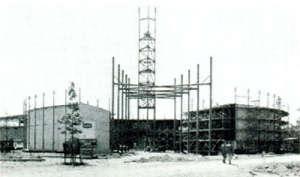
SOURCE: NY World's Fair Progress Report No. 9
September 26, 1963
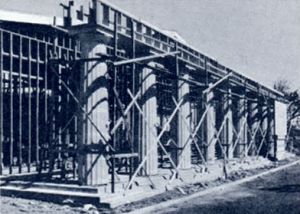
SOURCE: NY World's Fair Progress Report No. 9
September 26, 1963
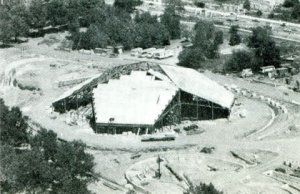
SOURCE: NY World's Fair Progress Report No. 9
September 26, 1963
IBM
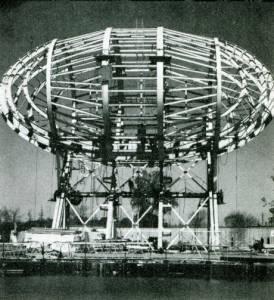
SOURCE: NY World's Fair Progress Report No. 9
September 26, 1963
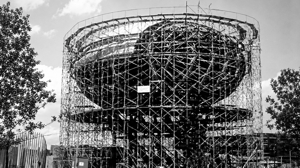
SOURCE: Screen Shot - NY World's
Publicity Film
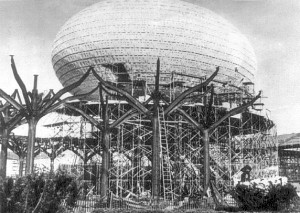
SOURCE: Courtesy Fred Stern Collection
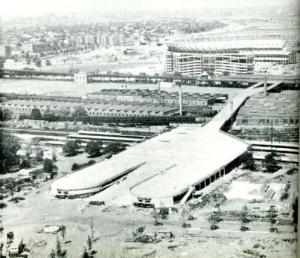
SOURCE: NY World's Fair Progress Report No. 9
September 26, 1963
Greyhound - Thailand - RCA - NCR
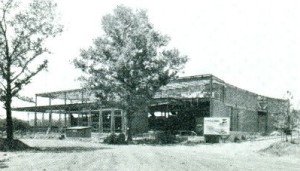
SOURCE: NY World's Fair Progress Report No. 9
September 26, 1963
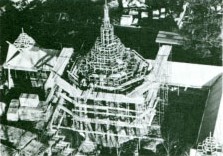
SOURCE: FAIR NEWS
January 22, 1964
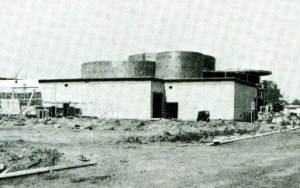
SOURCE: NY World's Fair Progress Report No. 9
September 26, 1963
SOURCE: NY World's Fair Progress Report No. 9
September 26, 1963
SOURCE: NY World's Fair Progress Report No. 9
September 26, 1963
Builders of the Fair
DESIGNERS
The Corporation has supplied a framework for the Fair ... the exhibit designers are supplying, above all else, variety -- from a Thai temple to a floating steel and concrete slab. Structures are being conceived as architecture, as stage sets and as corporate symbols.
The architect today has readily available material only hinted at in the Fair of 1939-1940. He has new methods of construction at his command. He has clients from all over the world, each intent upon telling his story in a dramatic way, not buried in an overall pattern of architectural monotony.
The architects and designers study the problems and prepare plans, renderings and models for presentation of clients. They ask and need the help of daring engineering, down-to-earth mechanical detailing and the planning of landscape architects. Their ideas eventually become working drawings, a sheet of glass shown as two thin lines on a blueprint.
Always in mind is the estimated cost of construction, in order to make as much structure as possible relatively maintenance free for two years. They must meet the Fair codes for safety and health. They must also always remember that the deathless works of art will go into a scrap heap after 1965. With luck they may go into the photographic records of the architectural historians of the future.
With drawings completed and contracts let, the designer's final task is day-by-day inspection of construction.
CONTRACTORS
Many of the organizations that have been directing New York's multibillion dollar building boom of recent years are at work at the Fair.
The contractor's job is complicated. He analyzes the plans, prepares the bills-of-materials and coordinates deliveries. He stakes out the site, prepares foundations and sees to the proper erection of the superstructure, which may have a complicated free-form roof or a simple canvas cover.
The contractor supplies the major equipment required by the building trades. More powerful bulldozers, cranes and machinery along with specialized tools have increased efficiency of construction.
From the architect's plans the contractor prepares a schedule for the building trades required at each stage of construction. The estimates are discussed with the local labor representatives at the Fair site and plans are made to assure completion on time.
SOURCE: NY World's Fair Progress Report No. 9 September 26, 1963